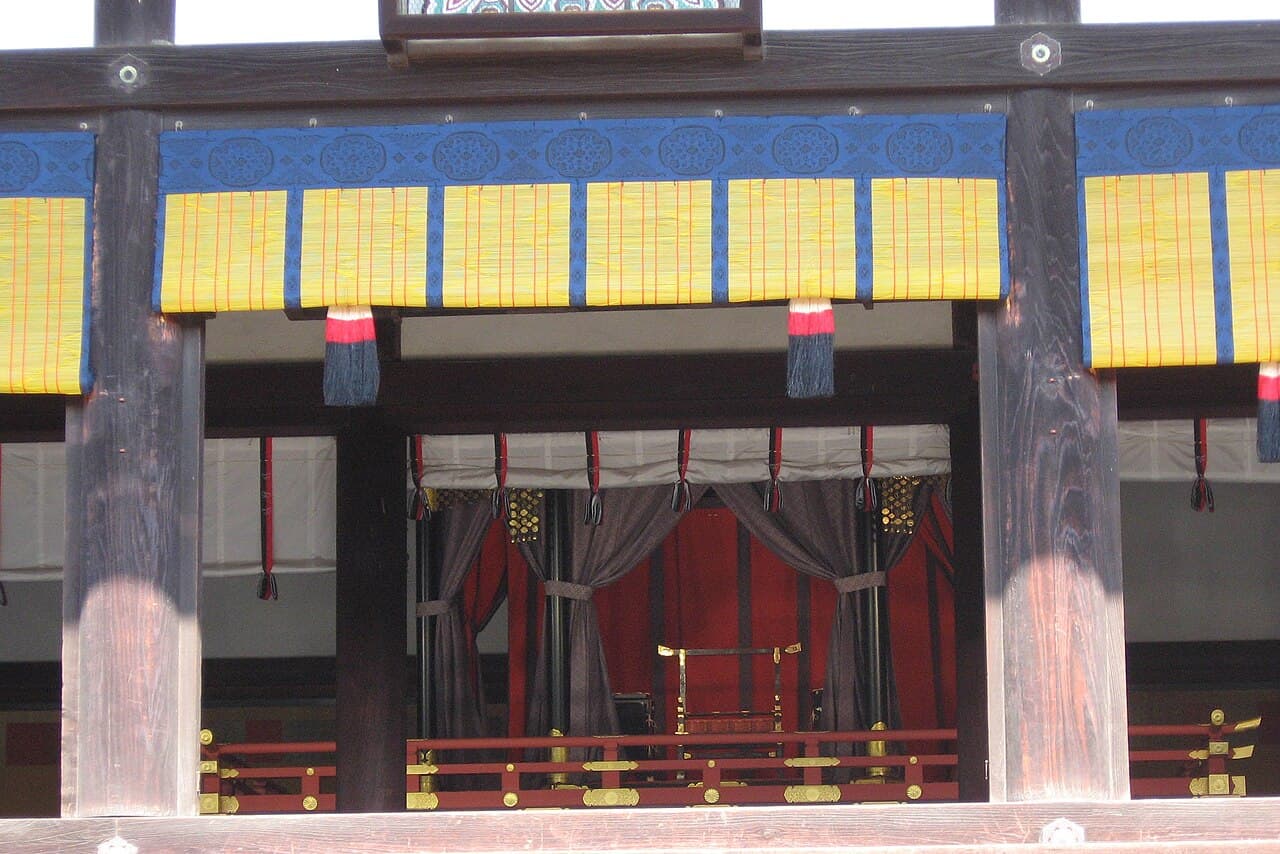
01 / 이 장소의 역사
Continuity through rebuilding
The Imperial Palace was the working center of the court in Kyoto for centuries. Fire, ceremony and changing political structures meant that buildings were repeatedly rebuilt, yet forms, rituals and spatial order were carefully carried forward. The palace is best understood as a system of thresholds: outer gates, formal courtyards, audience halls, gardens and private spaces each carried a different degree of access and ceremony.
02 / 추천 관람 순서
Follow the palace's layers of access
03 / 안에서 볼 것
안에서 볼 것
01 Seishomon
Seishomon Gate
A formal gate that introduces the palace's controlled access.
이 장소의 역사
The gates separated ceremonial space from the surrounding city and made the hierarchy of arrival visible.
눈여겨볼 점
- 01
Notice the roof and painted details.
- 02
Look along the wall line.
- 03
Imagine processions rather than casual entry.
02 Shishinden
Shishinden Hall
The principal ceremonial hall of the palace.
이 장소의 역사
The hall was used for major court ceremonies and represents the formal center of imperial architecture in Kyoto.
눈여겨볼 점
- 01
Read the building's long horizontal line.
- 02
Notice the open forecourt.
- 03
Look at the relationship between hall and trees.
03 Seiryoden
Seiryoden Hall
A building associated with the everyday and ceremonial life of the court.
이 장소의 역사
The hall preserves a different scale from the main ceremonial center and helps explain the variety of court spaces.
눈여겨볼 점
- 01
Compare its scale with Shishinden.
- 02
Notice roof proportions and layered verandas.
- 03
Imagine different forms of court use.
04 Oike-niwa
Oike-niwa Garden
A pond garden that softens the geometry of the palace grounds.
이 장소의 역사
The garden allowed movement, seasonal viewing and controlled encounters with nature within a highly ordered court environment.
눈여겨볼 점
- 01
Notice the pond edge and stepping stones.
- 02
Look at the balance of open and planted space.
- 03
Follow the garden's walking logic.
05 Ogakumonjo
Ogakumonjo
A study and meeting space with a more intimate character.
이 장소의 역사
Buildings like this show that court culture included learning, discussion and private routine alongside state ceremony.
눈여겨볼 점
- 01
Notice the smaller room scale.
- 02
Look at the view from the veranda.
- 03
Pay attention to surfaces and thresholds.
06 Gates and Corridors
Gates and Corridors
The repeated thresholds that organize movement through the grounds.
이 장소의 역사
Court hierarchy was made physical through who could pass which gate and how each space connected to the next.
눈여겨볼 점
- 01
Trace the axis between gates.
- 02
Notice changes in roof and pavement.
- 03
Read doors as social boundaries.
07 Seasonal View
Seasonal Garden View
A landscape designed to change with flowering, leaves, snow and light.
이 장소의 역사
Seasonal observation was central to court culture, so the gardens were planned as calendars as much as scenery.
눈여겨볼 점
- 01
Look for the season's strongest color.
- 02
Notice how weather changes the same building.
- 03
Return in another season if possible.
04 / 공식 자료